HOME | ADDITIONS & SECOND STORIES
Additions & Second Stories
Grow your home without leaving your neighborhood. We handle permits, structure, and finishes from day one to move-in.
- Licensed & Insured
- Family Owned
- Free Estimates
CONTACT US
Request Your Free Estimate
20+
YEARS IN BUSINESS
500+
PROJECTS COMPLETED
5
STAR RATED
100%
LICENSED & INSURED
DESIGNED TO LAST
Add Value to Your Home
The Evans team has been adding value and living spaces to homes for over 20 years. When adding on to your home call the team that provides beautiful, valuable additions time and time again.
Why Choose Us
- Licensed & Insured
- Family Owned
- Free Estimates
- Satisfaction Guaranteed
THE EVANS WAY
Make Your House a Home
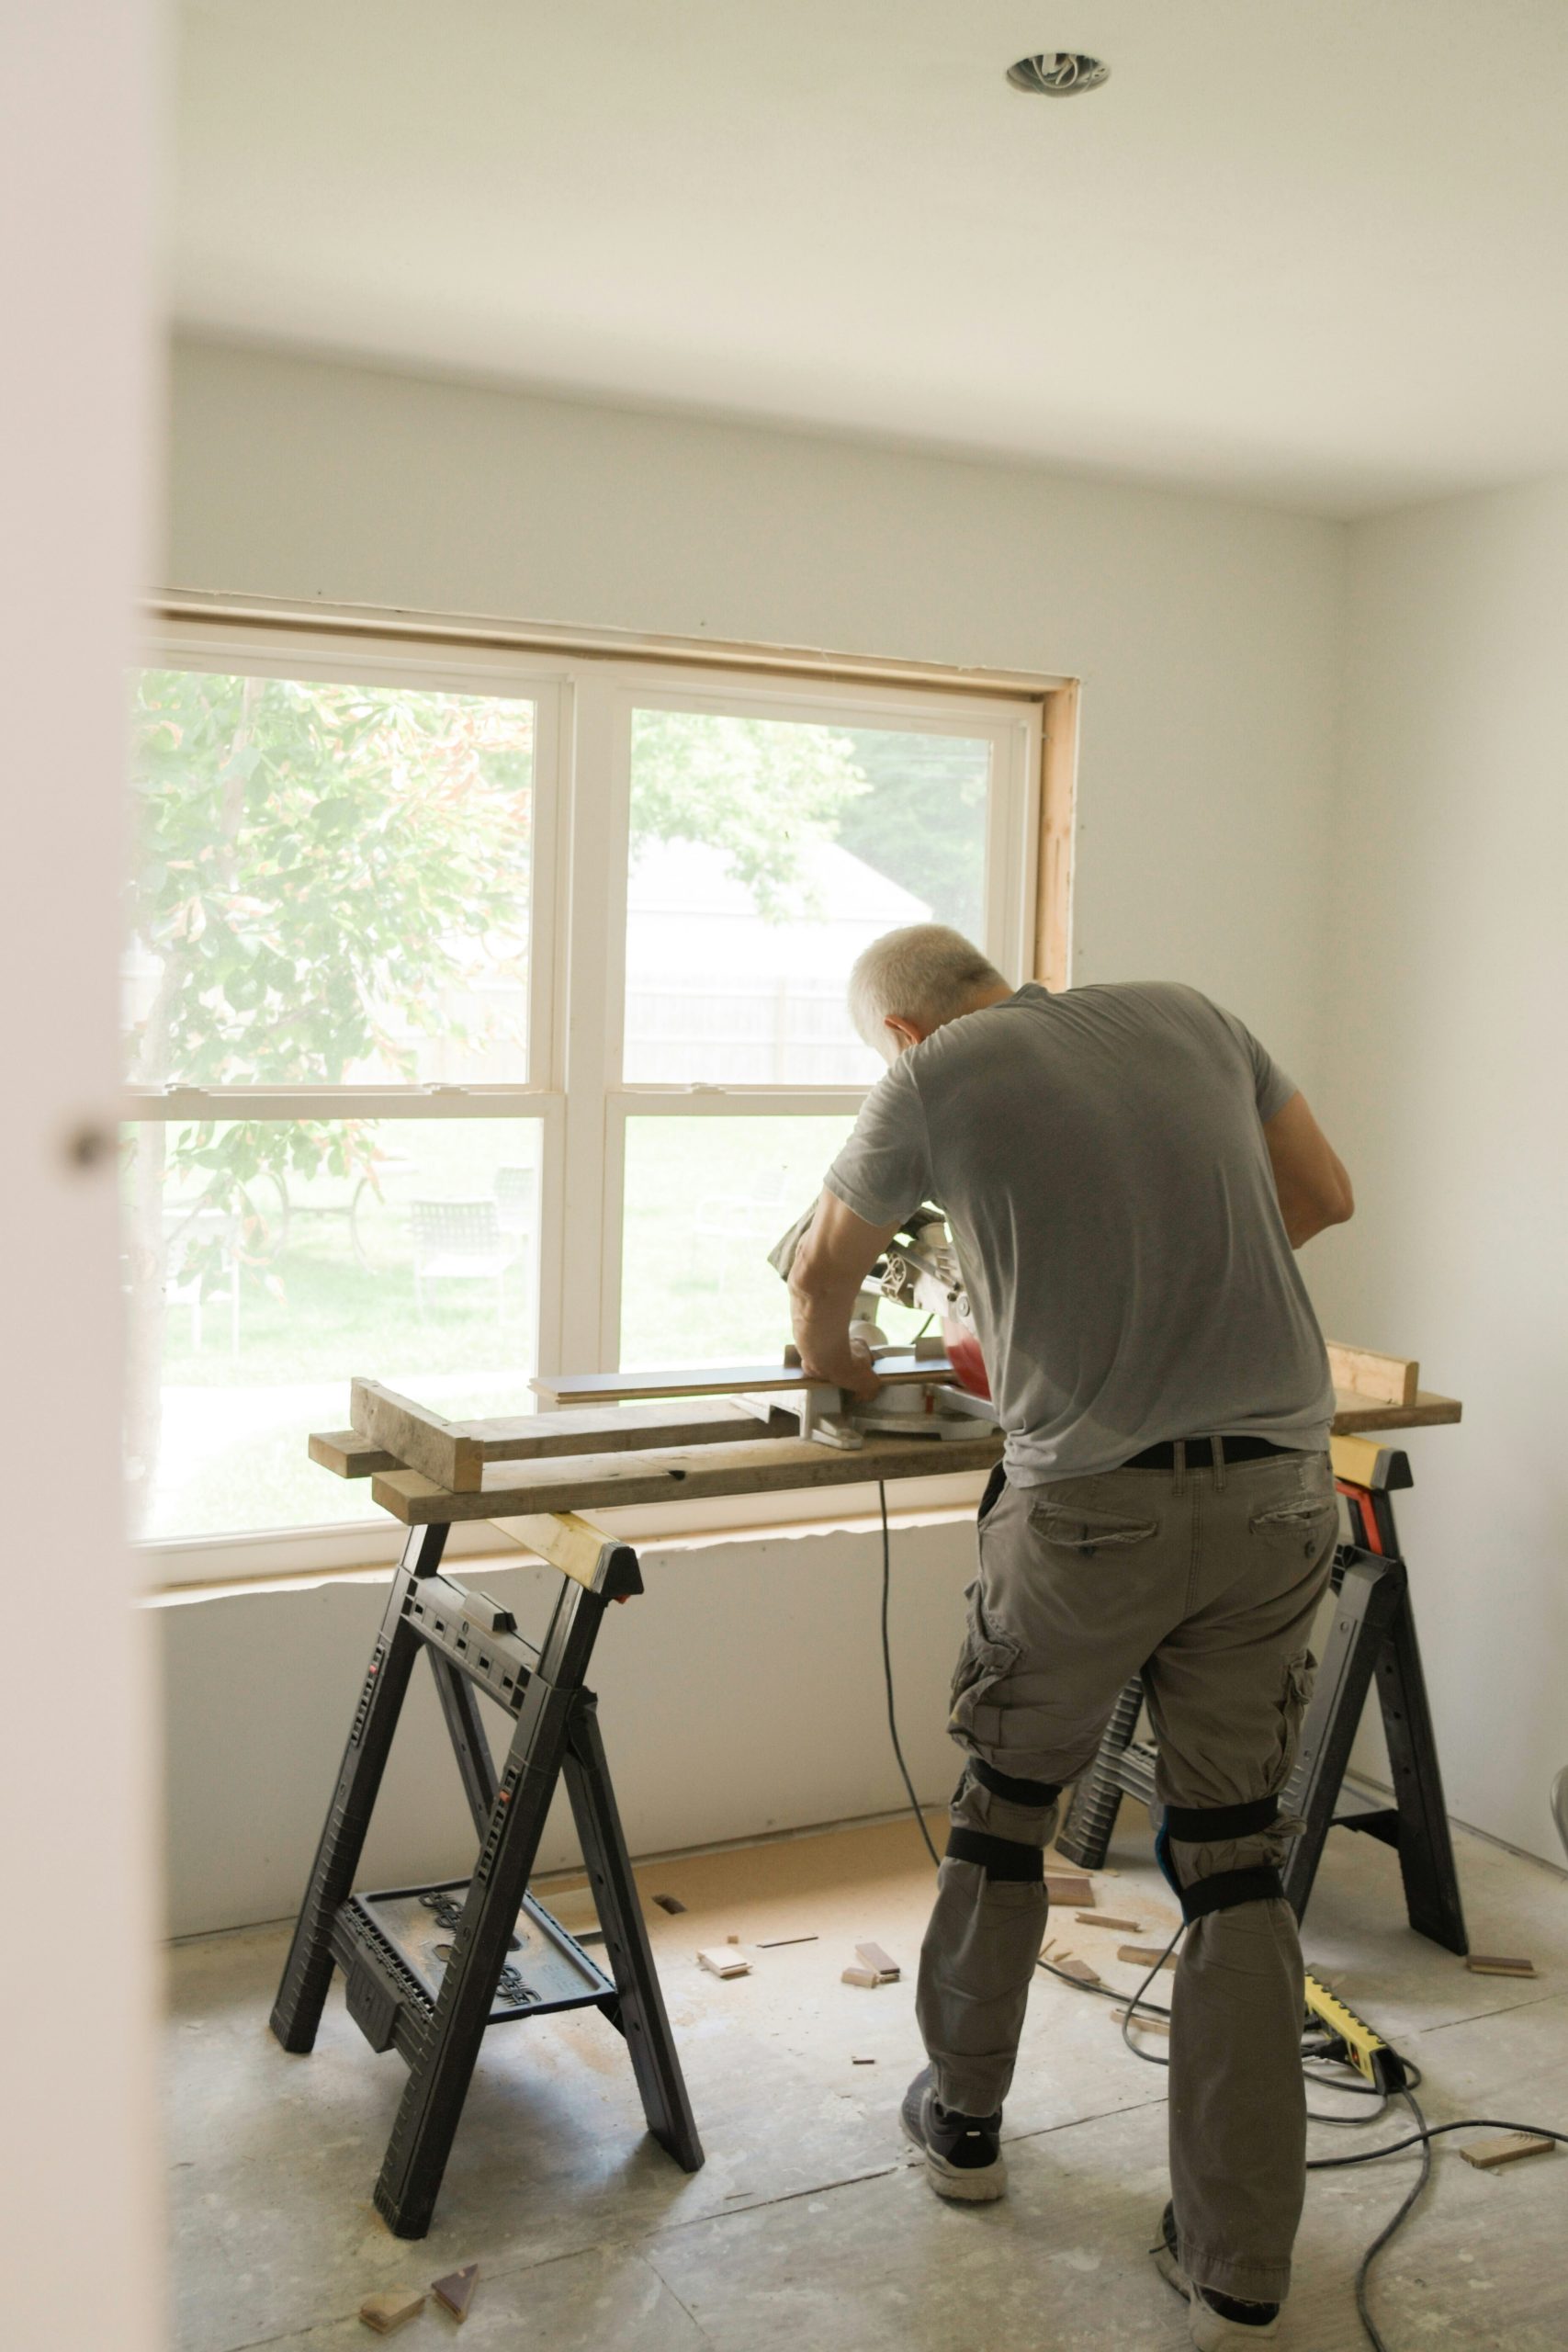
Need more room but love where you live? An addition or second story lets you grow your home without leaving the neighborhood, the schools, and the yard you’ve put years into. When moving doesn’t make sense, building up or out usually does.
Additions are the most complex projects a homeowner is likely to take on. There’s permits to pull, engineering to sign off on, existing structure to tie into, and a ton of moving parts that have to stay coordinated for months. We’ve done this enough times to know where the pitfalls are — and how to keep your project on schedule and on budget.
Whether you’re adding a primary suite, a family room, a home office, or a full second story, we manage the whole project from first sketch to final walkthrough. One crew, one schedule, one team accountable to you.
Get a Free Estimate
Tell us about your project and we’ll give you an honest, no-pressure estimate.
Service Areas
Proudly serving the Bay Area Peninsula and the surrounding communities.
WHAT'S INCLUDED
A True Turn-Key Remodel
Design & Plans
Architectural drawings, 3D layouts, and engineered structural plans.
Permits & Approvals
We handle city permits, inspections, and any HOA or zoning review.
Foundation & Structure
New footings, load-bearing walls, steel beams, and second-story support.
Framing & Roofing
Tying new framing into existing structure, matching roof lines and pitches.
Windows & Exterior
Siding, stucco, or brick matched to your existing home so it looks original.
Mechanical Systems
HVAC, electrical, and plumbing extended and upgraded as needed.
Interior Finish
Drywall, trim, flooring, cabinetry, and paint to match the rest of your home.
Project Management
One point of contact, weekly updates, and clear communication the whole way.
OUR PROCESS
How We Work With You
-
01
Free Consultation
We visit your home, talk through what you want to add, and discuss what’s possible on your lot and budget.
-
02
Design, Engineering, & Permits
Plans, structural engineering, and city approvals. This phase protects everything that comes after.
-
03
Build
Most additions take 3–6 months. We’ll map out the schedule up front and update you weekly.
-
04
Final Walkthrough
Once inspections clear, we walk the new space with you and handle any punch-list items before hand-off.
THE BENEFITS
Why Add-On With Us?
Expert Craftsmanship
Skilled tradespeople with decades of combined experience delivering work that lasts.
Custom Designs
Every project is tailored to your space, your style, and your budget — no cookie-cutter layouts.
Stress-Free Process
Clear communication, clean job sites, and honest timelines from start to finish.
EXPLORE MORE
Other Ways We Can Help
The Bay Area Peninsula
CONTACT US
Request Your Free Estimate
We’d love to hear about your project. Share a few details and we’ll follow up within one business day to schedule a walk-through.
- Licensed & Insured
- Family Owned
- Free Estimates